Bedroom storage needs to do more than simply hold clothes. It should make everyday life easier, keep the room organised and use the available space well. This becomes especially important when a bedroom has an awkward corner, a small footprint, an alcove or limited wall space.
Choosing fitted bedroom storage gives you the opportunity to plan the room around what you actually need to store. Instead of working around the fixed sizes and gaps created by freestanding furniture, fitted storage can be designed around the room’s dimensions and layout.
The right solution depends on your clothing, habits, room size and preferred style. Some people need plenty of hanging space, while others need more drawers and shelves. A family bedroom may need several different storage areas, while a guest room may need a simpler arrangement.
Central Bedrooms and Kitchens focuses on fitted bedrooms designed around room dimensions, storage requirements and everyday use. Its service includes fitted wardrobes, drawer units, bedside cabinets and integrated shelving, with different finishes and layouts available.
Start With What You Need to Store
The best place to begin when choosing fitted bedroom storage is not with the wardrobe doors or colour. Start with your belongings.
Look at the clothing you use every day and consider how much needs to be hung rather than folded. Shirts, jackets, coats, trousers and dresses may all need different amounts of hanging space. If you have many longer garments, the wardrobe should include enough height for them to hang without being crushed.
Folded clothing needs a different type of storage. Shelves can work well for jumpers, T-shirts and other items, while drawers can make smaller garments easier to organise. If you have a large collection of shoes, bags or accessories, these should also be considered during the planning stage rather than added later.
Think about seasonal storage too. Winter coats, spare bedding and less frequently used items may not need to occupy the easiest sections of the wardrobe. Higher storage can be useful for belongings that are only needed occasionally, leaving the most accessible areas for everyday clothing.
If two people share the bedroom, the storage should reflect both sets of needs. One person may need more hanging space, while the other may prefer drawers or shelves. Dividing the internal layout around actual use can make the wardrobe easier for everyone.
The same principle applies to bedside storage. If you regularly keep books, glasses, chargers or other personal items beside the bed, a fitted bedside cabinet can provide a dedicated place for them without adding another separate piece of furniture.
The aim is not simply to create as much storage as possible. It is to create storage that makes sense for the things you own.
Choose a Layout That Makes Good Use of the Room
Once you understand what needs to be stored, look at the bedroom itself. Measure the available walls and consider the position of doors, windows, radiators and other fixed features.
A fitted wardrobe can be placed wall to wall, around an alcove or across a specific section of the room. In some bedrooms, using the full height of the wall can provide more storage without taking additional floor space.
Alcoves are particularly useful. They can be difficult to furnish with standard wardrobes because gaps are often left at the sides. Fitted furniture can be planned to use the width of the opening, helping the storage become part of the room rather than looking like a separate item placed inside it.
Corners need similar attention. A corner that is awkward for freestanding furniture may still be useful when the wardrobe layout is planned around it. The depth of each section should be considered carefully so that storage remains accessible.
The position of the bed also matters. A large wardrobe may provide plenty of storage but make the room uncomfortable if there is not enough space to move around it. The distance between the bed, wardrobe doors and other furniture should be considered before the final layout is agreed.
Door style can affect the amount of usable space too. Hinged wardrobe doors need room to open into the bedroom. Sliding wardrobes move across the front of the unit and can be useful where floor space is limited.
The layout should also take account of how you use the bedroom. If you get dressed beside the wardrobe, frequently used clothing should be easy to reach. If the room is shared, both sides of the storage should be convenient to access.
Central Bedrooms and Kitchens offers wall-to-wall installations, alcove units and coordinated bedroom sets, with its fitted bedroom approach based on the dimensions and layout of the individual room.
This type of planning can be especially useful in smaller or unusually shaped bedrooms where standard furniture may leave wasted areas.
Think About Storage Features and Finishes
After deciding where the storage should go, consider how the inside of the furniture will work. The internal layout can have a bigger effect on everyday use than the outside appearance.
A wardrobe with one long hanging rail may look simple, but it may not provide the best use of space for everyone. Dividing the wardrobe into different sections can create a better balance between hanging clothes, shelves and drawers.
Drawers are useful for smaller clothing and personal items because they keep belongings contained and easy to organise. Shelving can be used for folded clothes, boxes, bags and accessories. Hanging sections can be adjusted around the types of garments you own.
You may also want dedicated storage for shoes, jewellery or other smaller belongings. The exact arrangement should depend on what you use rather than following a fixed layout.
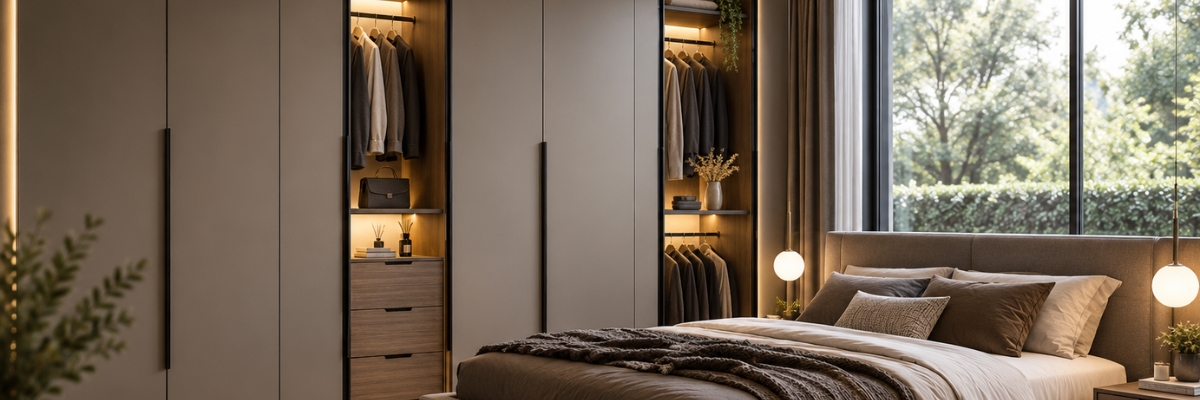
Lighting can be another useful feature. Dark wardrobe interiors can make it difficult to see clothes, particularly in deeper sections. Integrated lighting can help illuminate shelves and hanging areas and make the storage easier to use.
The outside finish should then be chosen to work with the bedroom. Central Bedrooms and Kitchens lists matt, gloss, wood-effect, mirrored panels and soft neutral tones among its fitted bedroom finish options.
A mirrored panel may provide a useful full-length reflection and can change how light moves around the room. A wood-effect finish can introduce warmth, while a matt surface can create a quieter appearance.
There is no single finish that is right for every bedroom. The best choice depends on the existing furniture, wall colour, natural light and the overall feeling you want to create.
It is also worth considering the smaller details. Soft-close mechanisms can make doors and drawers quieter, while consistent handles and panel finishes can help the fitted furniture look more cohesive.
The finished bedroom should feel balanced. Storage should provide what you need without making the room feel visually heavy.
Make Your Fitted Bedroom Work for Everyday Life
A good fitted bedroom should be practical from the moment you wake up until the end of the day. This means thinking about the complete room rather than treating the wardrobe as a separate feature.
Consider your morning routine. Where do you choose your clothes? Where do you get dressed? Do you need a mirror close to the wardrobe? Would a bedside cabinet make the room easier to use? Small details like these can influence the final layout.
Think about cleaning and maintenance too. Storage that reaches from floor to ceiling can reduce awkward gaps where dust collects, while well-planned internal sections can make it easier to keep clothing organised.
The room should also have enough open space. Fitted furniture can make excellent use of walls, but the bedroom should not feel overcrowded. The size of the wardrobe needs to be considered alongside the bed, bedside furniture, dressing area and walking routes.
Accurate measurements are particularly important when designing fitted bedroom storage. Walls may not be perfectly straight, ceiling heights can vary and existing features can affect the final dimensions.
Central Bedrooms and Kitchens describes its process as starting with an initial consultation and room assessment, followed by design, professional installation and final checks. The company also states that its fitted bedrooms are made to measure around specific room dimensions and storage needs.
This planning process gives you a chance to consider practical issues before installation begins. It also means the storage can be designed as part of the bedroom rather than being added after everything else has been decided.
The result should be a room that feels organised without feeling overfilled. When the storage, furniture, finishes and layout work together, even a difficult bedroom can become easier to use.
Frequently Asked Questions
What is the best fitted bedroom storage for a small room?
The best storage depends on the room layout and what you need to keep. Full-height wardrobes, wall-to-wall storage and carefully planned internal sections can make good use of limited space without adding unnecessary furniture to the floor.
Is fitted bedroom storage better than freestanding wardrobes?
Fitted storage can make better use of a room because it is designed around the available dimensions. It can also use alcoves, corners and full wall height that standard wardrobes may not use effectively. However, the right choice depends on the room and your storage needs.
How do I plan the inside of a fitted wardrobe?
Start by looking at what you own. Decide how much hanging space, shelving and drawer storage you need. Everyday items should be easy to reach, while seasonal or less frequently used belongings can be placed in higher or less accessible areas.
Are sliding wardrobes good for small bedrooms?
Sliding wardrobes can be useful in smaller bedrooms because their doors move across the front rather than opening into the room. This can reduce the floor space needed in front of the wardrobe and leave more room for movement.
What finishes are available for fitted bedroom furniture?
Common choices include matt, gloss, wood-effect and mirrored finishes. The right option depends on the bedroom style, lighting and the appearance you want. A consistent finish can help the fitted furniture sit naturally within the room.