A good home office does not need a whole spare room. In many modern homes, the biggest change can come from using one wall, an alcove or an unused corner more carefully. Built-in desk ideas can turn overlooked areas into practical workspaces while keeping the room calm and uncluttered.
A fitted home office is useful when you work from home regularly, need a study area for children, or want a dedicated place for paperwork and creative work. Unlike a standard desk, a built-in desk can be planned around the exact width, height and shape of the room. This makes it easier to include storage, manage cables and keep everyday items within reach.
The right design is not simply about making a desk look attractive. It should make the room easier to use. That means thinking about where you sit, what you need to store, how much light reaches the worktop and how the office will fit with the rest of your home.
Built-In Desk Ideas That Make Better Use of Space
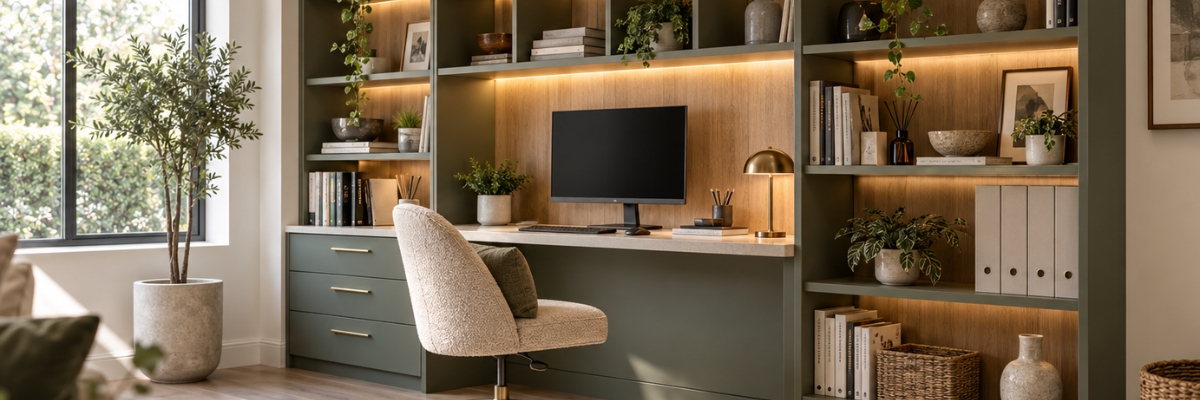
One of the simplest built-in desk ideas is a wall-to-wall desk. This works well in a spare bedroom, study or long landing where a full-width worktop can use space that might otherwise be wasted. Drawers or cupboards can sit below the desk, while shelving above provides a place for books, files and display items. Keeping the desk and storage in one run also creates a more ordered look than several separate pieces of furniture.
An alcove desk is useful in older UK homes where chimney breasts, recesses and uneven walls can make standard furniture difficult to position. A fitted design can use the full width and height available, with shelves above or beside the worktop and cupboards for less attractive office equipment.
For smaller rooms, a compact corner desk can create a proper work zone without taking over the floor. The corner can be shaped around doors, windows and movement. This can be a good answer when you need a home office but do not have enough room for a separate study.
A built-in desk can also sit between tall storage units. This creates a home office within a larger fitted wall and can be useful in a bedroom or multi-purpose room. The desk becomes part of the furniture rather than looking like an extra item added later. Closed storage can keep documents and equipment out of sight, while open shelving can add interest.
How to Plan a Fitted Home Office Around Daily Use
Before choosing a desk style, think about how the space will actually be used. Someone who works mainly on a laptop needs a different setup from someone using several screens. If paperwork is part of the job, drawers and filing space may matter more than open shelving. If the room is also used by children, the design may need a larger clear worktop and storage that is easy to reach.
Desk size should be considered early. A worktop that is too shallow can feel cramped, while one that is too deep may reduce useful floor space. Chair position is also important. There should be enough room to sit comfortably and move the chair without hitting a cupboard, wall or door.
Storage should be planned around what you actually own. Books, folders, printers, stationery and chargers all need somewhere to go. A mix of drawers, cupboards and shelves usually gives more flexibility than using only one type of storage. Concealed storage is particularly useful when the office is part of a living room or bedroom.
Cable management is another detail worth planning before installation. Screens, laptops, lamps and chargers can quickly create a tangle of wires. Cable routes, access holes and hidden sections can be included in the design so equipment is easy to connect without leaving cables across the desk or floor.
Measurements are important too. Walls are not always perfectly straight, and floors, skirting boards, sockets and windows can affect how furniture fits. A made-to-measure design takes these details into account before the furniture is produced. For awkward rooms, loft spaces or compact areas, this can make the difference between a desk that simply fits and one that makes proper use of the room.
Choosing a Modern Built-In Desk Style
Modern does not have to mean cold or plain. A good built-in desk should feel connected to the room. Soft neutral finishes can help a study blend into a bedroom, while a wood-effect finish can add warmth. In a contemporary space, flat panels and simple lines can create a neat appearance.
Think about what should be visible and what should be hidden. Open shelving is useful for books, plants and items you use often, but too much open storage can quickly look busy. Cupboards and drawers provide a place for paperwork and equipment that you do not want on display. A balanced mix usually gives the room both character and order.
For homes where space has to serve more than one purpose, a built-in desk can be designed as part of a wider fitted interior. A spare bedroom can work as an office and guest room. A living room can include a quiet work area without losing its main purpose. Even a small corner can become useful when the layout is planned around the room rather than around the size of an off-the-shelf desk.
This is where professional design can be useful. Central Bedrooms and Kitchens focuses on fitted interiors designed around room layout, storage and everyday use. Its fitted study and office service includes integrated desks, shelving, drawer systems, concealed storage and cable management, with options for wall-to-wall, alcove and compact corner layouts. The process starts by discussing how the space is used, followed by design, fitting and final checks.
The main lesson is simple: start with the way you work, then design the furniture around it. A desk that looks good but has poor storage or awkward cable access can become frustrating. A well-planned fitted home office should feel natural to use every day and sit comfortably within the wider style of the home.
Frequently Asked Questions About Built-In Desk Ideas
Are built-in desks a good idea for small rooms?
Yes. A built-in desk can make better use of a narrow wall, alcove or corner than a standard desk. Storage can also be built upwards, helping keep the floor clear. The design should still leave enough space for a comfortable chair and normal movement around the room.
What is the best built-in desk design for a small home office?
An alcove or compact corner desk can work well where floor space is limited. A wall-to-wall desk can also be useful if you need a larger work surface. The best choice depends on the room shape, storage needs, window position and how the desk will be used.
How deep should a built-in desk be?
There is no single depth that suits every home office. It should give you enough space for your computer and other equipment while leaving comfortable room around the chair. Monitor size, paperwork and storage needs should all be considered before the final measurement is set.
Can a built-in desk include storage?
Yes. Shelves, drawers, cupboards and tall storage units can all be included. A fitted design can place each type of storage where it is most useful, while keeping less attractive equipment hidden when required.
How can I hide cables on a built-in desk?
Cable holes, planned cable routes and concealed sections can be built into the desk and storage. It is best to decide where monitors, sockets, chargers, printers and other equipment will sit before the furniture is made.
Can a fitted home office work in a bedroom?
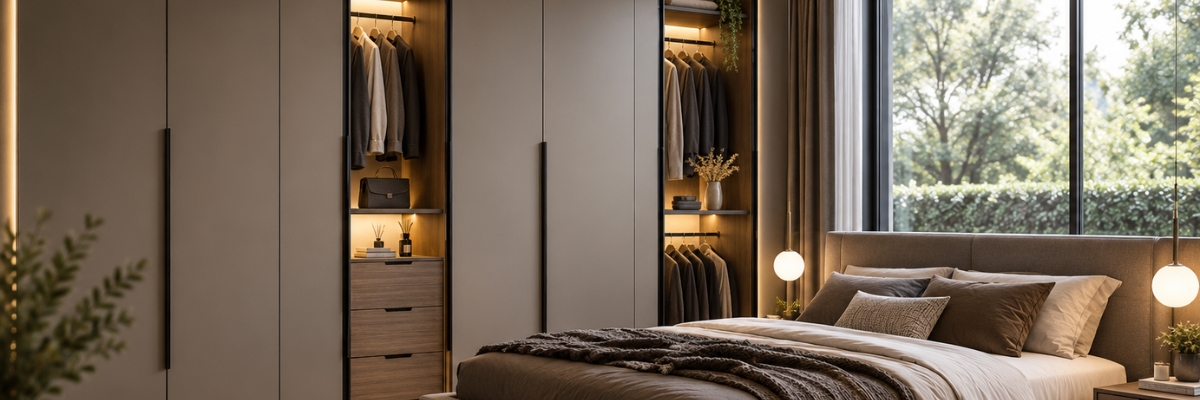
Yes. A desk can be integrated with wardrobes or other fitted furniture so the room serves more than one purpose. Choosing a calm finish and keeping office equipment organised can help the workspace blend into the bedroom.
Are built-in desks suitable for awkward rooms?
They can be particularly useful in awkward rooms because the furniture can be planned around unusual wall shapes, alcoves, sloping areas and limited floor space. Accurate measurements are important so the final design works with existing features such as skirting boards, windows and sockets.
How do I start planning a fitted home office?
Start by measuring the room and deciding what you need to do there. Think about desk size, storage, technology, lighting and how the space may need to change in the future. A design consultation can then help turn those needs into a practical layout before installation.