Having a wardrobe made for your room is very different from buying a standard unit and hoping it fits. Bespoke wardrobes are planned around the space, the way you use it and the storage you actually need. That makes the process more involved than choosing a finished product from a showroom, but it also gives you much more control over the result.
For many homeowners, the first question is simple: what is the process of having bespoke wardrobes made? It normally starts with a consultation and accurate measurements, then moves through design, material and finish choices, production, installation and final checks. Knowing what happens at each stage can make the project easier to plan and help you make better choices before work begins.
How Does the Bespoke Wardrobe Process Start?
The process usually begins with a consultation. This is where the wardrobe company needs to understand the room, your storage needs and how you want the finished furniture to look. It is useful to think about what you need to store before the design starts. Clothing, shoes, bedding, bags and accessories may all need different types of storage.
The room itself is just as important. A bedroom may have alcoves, chimney breasts, sloping ceilings, uneven walls, windows, doors or limited floor space. These details affect the wardrobe design and the way doors can open. A good consultation looks at the room as a whole rather than treating the wardrobe as a separate piece of furniture.
Central Bedrooms and Kitchens describes its approach as starting with a personalised consultation to understand the space and storage requirements. Its bespoke wardrobe service covers fitted, sliding, loft and walk-in designs, allowing the layout to be considered around different room types. This is particularly useful when standard furniture would leave awkward gaps or unused areas.
Accurate measurement follows the initial discussion. Measurements may include wall widths, ceiling height, alcove depth, skirting boards, door positions and other features that affect the installation. In an older property, walls and floors may not be perfectly straight, so these details need to be considered before the wardrobe is manufactured.
This stage is worth taking seriously because a small measurement error can affect the fit of the finished furniture. Precise planning also helps the designer decide whether a floor-to-ceiling, wall-to-wall or partial installation is the better option.
How Are Bespoke Wardrobes Designed?
Once the room and storage needs are understood, the design can be developed. This is where practical storage and appearance need to work together. The aim is not simply to fill a wall with cupboards. The internal layout should make everyday use easy while the outside should suit the bedroom.
Internal storage is one of the most important decisions. Hanging rails can be planned for shirts, dresses and coats, while drawers can hold smaller clothing and accessories. Shelves may be useful for folded items, shoes or bedding. The position of each section should reflect what you actually store rather than following a fixed layout.
Door design also affects the room. Hinged doors need enough clearance to open comfortably, so they may not suit a small bedroom with furniture close to the wardrobe. Sliding doors can save floor space because they move across the front of the wardrobe rather than opening into the room. For loft spaces, the ceiling angle may also affect door height and the internal arrangement.
The external finish is another part of the design. CBK offers options including matt, gloss, wood-effect, glass and mirrored panels. Colour and finish can change how large or bright a room feels, while handles, hinges and other hardware add practical detail.
CBK states that it provides detailed design layouts to help customers visualise the final result before installation. Seeing the proposed arrangement in advance gives you an opportunity to consider the storage, appearance and use of the room before manufacturing begins.
What Happens Before Bespoke Wardrobes Are Installed?
After the design is agreed, the wardrobe moves into the manufacturing stage. The approved measurements, layout, materials, finishes and hardware guide the construction of the individual components. Because bespoke wardrobes are made for a particular space, this stage is different from taking a standard flat-pack unit from a shop shelf.
Panels are prepared to the required dimensions, while doors, shelves, drawers and other components are made to fit the planned arrangement. Hardware such as soft-close hinges or smooth-glide systems can also be included where suitable.
The installation area should be reasonably clear before the fitting team arrives. Removing loose items and giving the installers enough working space can help the process run more smoothly.
CBK manages the process from design and measurement through to professional installation and final quality checks. Its stated approach includes accurate measurements, considered design layouts and careful fitting. This means the installation is not treated as an afterthought. The way the furniture is fitted has a direct effect on its final appearance and daily use.
How Are Bespoke Wardrobes Fitted and Finished?
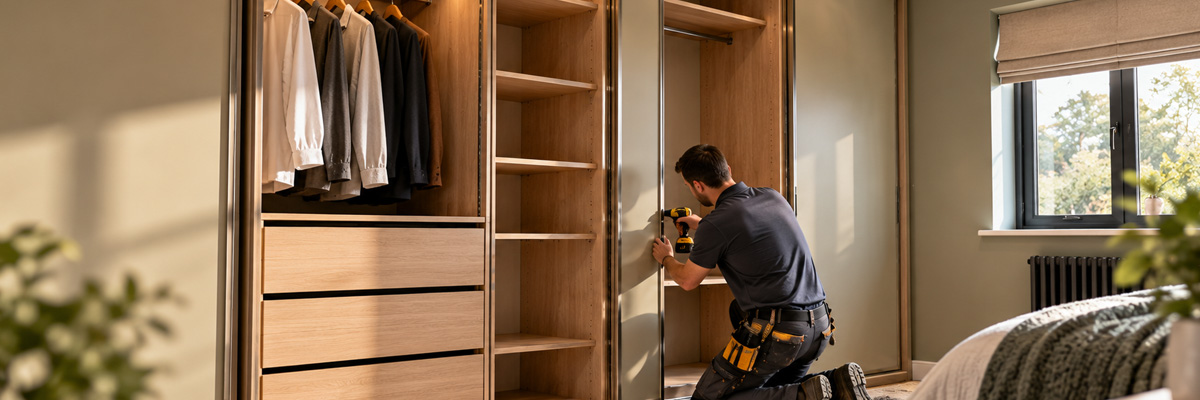
Installation is the stage where the design becomes part of the room. The wardrobe components are positioned, secured and adjusted to suit the space. Installers may need to work around uneven walls, corners, skirting or ceiling variations, especially in older properties and loft rooms.
Alignment is particularly important. Doors should sit evenly, gaps should be consistent and drawers should operate correctly. Sliding doors need to move smoothly along their tracks, while hinged doors need suitable clearance and properly adjusted hinges.
The final finish is not only about appearance. A properly fitted wardrobe should feel stable and integrated with the room. Quality checks can identify alignment issues, hardware adjustments or finishing details that need attention before the project is considered complete.
This is one reason why choosing a company that handles both design and installation can make the process easier. The people responsible for fitting the wardrobe can work from the agreed design and measurements, while any site-specific issues can be considered during installation.
Frequently Answered Questions
How long does it take to have bespoke wardrobes made?
The timeframe depends on the size and complexity of the wardrobe, the design, materials and the installation requirements. A clear timeframe can normally be discussed during the consultation once the project has been assessed.
Are bespoke wardrobes measured before they are designed?
Yes. Accurate room measurements are a key part of the process. The measurements help determine the available space, door options, internal layout and how the wardrobe will fit around existing features.
Can bespoke wardrobes be made for small bedrooms?
Yes. Bespoke wardrobes can be designed around compact rooms, alcoves and other difficult areas. Sliding doors, floor-to-ceiling storage and carefully planned internal layouts can help make better use of limited space.
Can I choose the inside layout of a bespoke wardrobe?
The internal layout can be planned around your storage needs. Depending on the design, this can include hanging rails, shelves, drawers and dedicated areas for shoes or accessories.
What finishes are available for bespoke wardrobes?
Options vary by project, but finishes can include matt, gloss, wood-effect, glass and mirrored panels. Door style, colour and hardware can also be considered as part of the overall design.