A kitchen can look beautiful and still be frustrating to use. A cupboard in the wrong place, not enough worktop space or an awkward route between the fridge, sink and hob can make everyday tasks harder than they need to be. This is why good kitchen design should begin with function rather than appearance.
A well-planned fitted kitchen should suit the way you cook, store food, prepare meals and spend time at home. The layout should make movement easy, storage should be simple to reach, and appliances should have sensible positions. Once these practical details are right, finishes, colours and other design choices can be added around them.
Central Bedrooms and Kitchens describes its fitted kitchens as carefully planned around layout, storage and everyday use. Its service includes different kitchen layouts, worktop options, finishes and integrated appliance solutions, with the process moving from consultation and design through to installation and final detailing.
Start With the Kitchen Layout
The layout is one of the most important decisions when designing a fitted kitchen. It affects how you move around the room, where you prepare food and how easily you can reach the things you use every day.
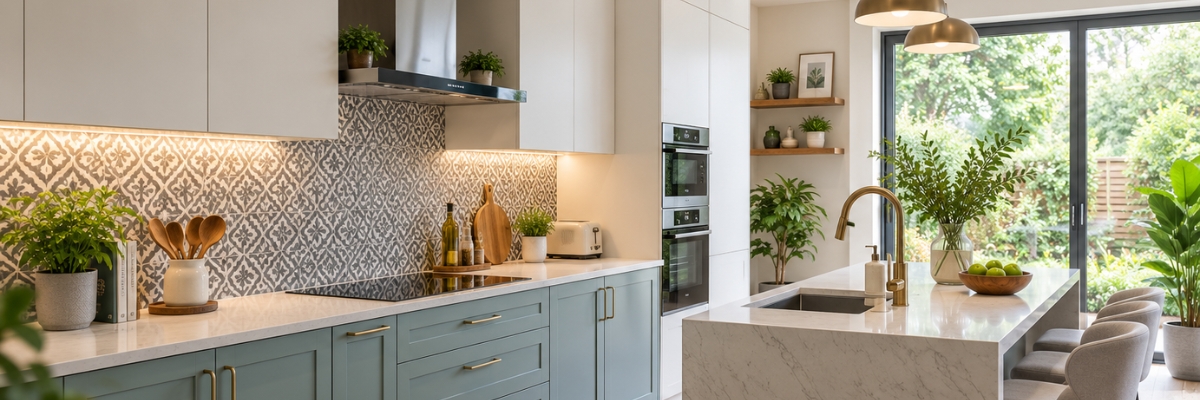
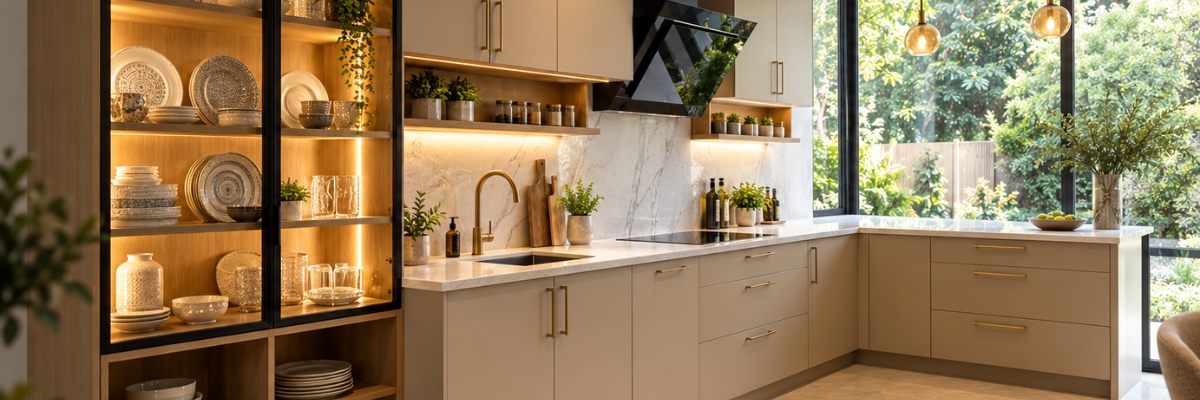
Start by looking at the shape and size of the room. A compact kitchen may work well with a galley layout, while an L-shaped design can make good use of two connected walls. A U-shaped kitchen can provide plenty of storage and worktop area where there is enough room. Larger open-plan kitchens may also suit an island if there is enough space to walk around it comfortably.
The position of doors and windows should be considered before cabinets are planned. Radiators, sockets, plumbing points and existing structural features can also affect the layout. It is better to understand these restrictions at the beginning than to try to solve them after the kitchen has been designed.
Think about how you normally use the kitchen. If you cook most meals at home, you may need more preparation space and easy access to pans, utensils and ingredients. If the kitchen is also used for eating, homework or entertaining, the layout needs to allow for these activities too.
The route between the main working areas should feel natural. You should not have to cross the entire kitchen repeatedly to move food from the fridge to the worktop or from the preparation area to the hob. Keeping related activities close together can make cooking feel easier and reduce unnecessary movement.
The position of the sink, hob and fridge is therefore worth considering early. These areas are used often, but their exact arrangement will depend on the room, plumbing, appliances and personal habits. There is no single layout that suits every household.
Storage should also be part of the layout from the start. A kitchen with plenty of cupboards can still feel short of storage if the space is poorly arranged. Consider where everyday food, cookware, cleaning products, crockery and small appliances will go.
Central Bedrooms and Kitchens states that its kitchen designs are created around the layout of the room and the way it is used, with custom-designed layouts and space-maximising storage solutions.
Design Storage Around Everyday Tasks
Good kitchen storage is not simply about having more cupboards. It is about putting the right storage in the right place.
Think about what you reach for most often. Plates and glasses should be easy to access, while heavy cookware may be better stored in lower drawers or cabinets. Ingredients that are used regularly should not be hidden at the back of a cupboard.
Drawers can be particularly useful for cookware, utensils and smaller items because they make it easier to see what is inside. Shelves can work well for food storage, crockery and less frequently used items. Tall cabinets can make use of vertical space and provide additional storage without spreading cabinets across every wall.
The internal arrangement should also consider appliance storage. Kettles, toasters, coffee machines and other small appliances can quickly take over a worktop. If they are used every day, they need to be easy to access. If they are only used occasionally, a dedicated cupboard may help keep the worktop clearer.
An integrated appliance can also be considered where appropriate. The fitted kitchen service from Central Bedrooms and Kitchens includes integrated appliance solutions, allowing appliances to be considered as part of the overall cabinet layout.
The amount of storage you need depends on your household. A couple may need a different arrangement from a family with children. Someone who enjoys cooking may want larger drawers and more preparation space, while someone who mainly prepares quick meals may place greater importance on easy appliance access.
Do not forget awkward areas. Corners can be difficult to reach, but the right cabinet design can make better use of them. Tall and narrow spaces can also be useful for trays, bottles or cleaning items when planned carefully.
The goal is to make storage work with your routine. When everything has a sensible place, the kitchen is easier to keep organised and easier to use.
Choose Worktops, Finishes and Appliances With Function in Mind
Once the layout and storage have been considered, the next stage is choosing the surfaces, finishes and appliances. These decisions should support the way the kitchen will be used rather than being made on appearance alone.
The worktop is one of the most frequently used surfaces in a kitchen, so its size, position and material matter. You need enough clear space for preparing food, placing appliances and carrying out everyday tasks. A small kitchen may benefit from making the most of every available section of worktop, while a larger kitchen may allow separate preparation and serving areas.
Central Bedrooms and Kitchens lists quartz, granite, laminate and solid surface worktops among its available options. It also offers matt, gloss, handleless, wood-effect and contemporary painted finishes.
Each finish creates a different look, but practical considerations should come first. Think about how the surface will be cleaned, how much visual detail you want and how it will sit with the rest of the home.
Handleless cabinetry can create a clean appearance, while traditional handles can provide a more defined look and may be easier for some people to grip. Matt surfaces can give a softer appearance, while gloss finishes can reflect light. Wood-effect finishes can add warmth to a modern kitchen.
Appliances need similar thought. The fridge, oven, hob, dishwasher and other equipment should fit naturally into the kitchen layout. Consider door openings, access and the relationship between appliances and worktop areas. An appliance should not be placed somewhere that makes another part of the kitchen difficult to use.
Lighting should also be considered during the design stage. Ceiling lighting provides general illumination, but work areas may benefit from additional lighting. Good lighting can make preparation areas easier to use and help the kitchen feel more comfortable in the evening.
Make the Kitchen Work for Your Home
The most functional kitchen is not necessarily the one with the most cupboards or the largest island. It is the one that makes everyday tasks feel straightforward.
Before the final design is agreed, imagine a normal day in the room. Where will you put shopping when you come home? Where will breakfast be prepared? Where will dirty dishes go? Where will children sit if they use the kitchen? Where will small appliances be stored?
These questions can reveal problems that are not obvious when looking only at a floor plan.
The amount of clear floor space is important too. An island can provide extra storage and preparation space, but it should not make the room difficult to move around. The same applies to cabinet depth and door openings. Every element needs to fit together without creating unnecessary obstacles.
Accurate measurements are essential. Walls may not be perfectly straight, ceiling heights can vary and existing plumbing or electrical points may affect what can be installed. A fitted kitchen needs to be designed around the actual room rather than an assumed set of dimensions.
Central Bedrooms and Kitchens says its process includes personal consultation, a bespoke kitchen design, professional installation and final detailing, including appliance fitting, finished surfaces and quality checks.
This staged approach can help identify practical issues before installation begins. It also gives homeowners a chance to consider the details that can make a noticeable difference once the kitchen is being used every day.
A kitchen should also fit the wider style of the home. The cabinetry, worktops, handles and finishes do not need to compete for attention. A consistent combination can help the kitchen feel like part of the property rather than a separate room.
Frequently Asked Questions
What is the most functional kitchen layout?
There is no single layout that is best for every home. L-shaped, U-shaped and galley kitchens can all work well when planned around the room and the way it is used. Larger kitchens may also suit an island where there is enough space for comfortable movement.
How do I make a fitted kitchen more functional?
Start with the way you use the kitchen. Plan storage around everyday items, keep frequently used areas easy to reach and make sure the sink, hob, fridge and preparation areas have sensible positions. Adequate worktop space and clear movement routes are also important.
How much worktop space does a kitchen need?
The amount depends on the size of the room and how you cook. The key is to have enough clear surface for preparing food and handling everyday tasks. Worktop space should be planned alongside appliances, sinks and storage rather than treated as an afterthought.
Are fitted kitchens good for small spaces?
Yes. A fitted kitchen can make good use of a compact room because cabinets and storage can be planned around the available dimensions. Careful layout planning can help reduce wasted areas and keep essential storage accessible.
What should I consider when planning kitchen storage?
Consider what you own and how often you use it. Everyday cookware, food, crockery and utensils should be easy to reach. Less frequently used items can be stored higher or further away. Drawers, shelves, tall cabinets and corner storage can all have different roles.